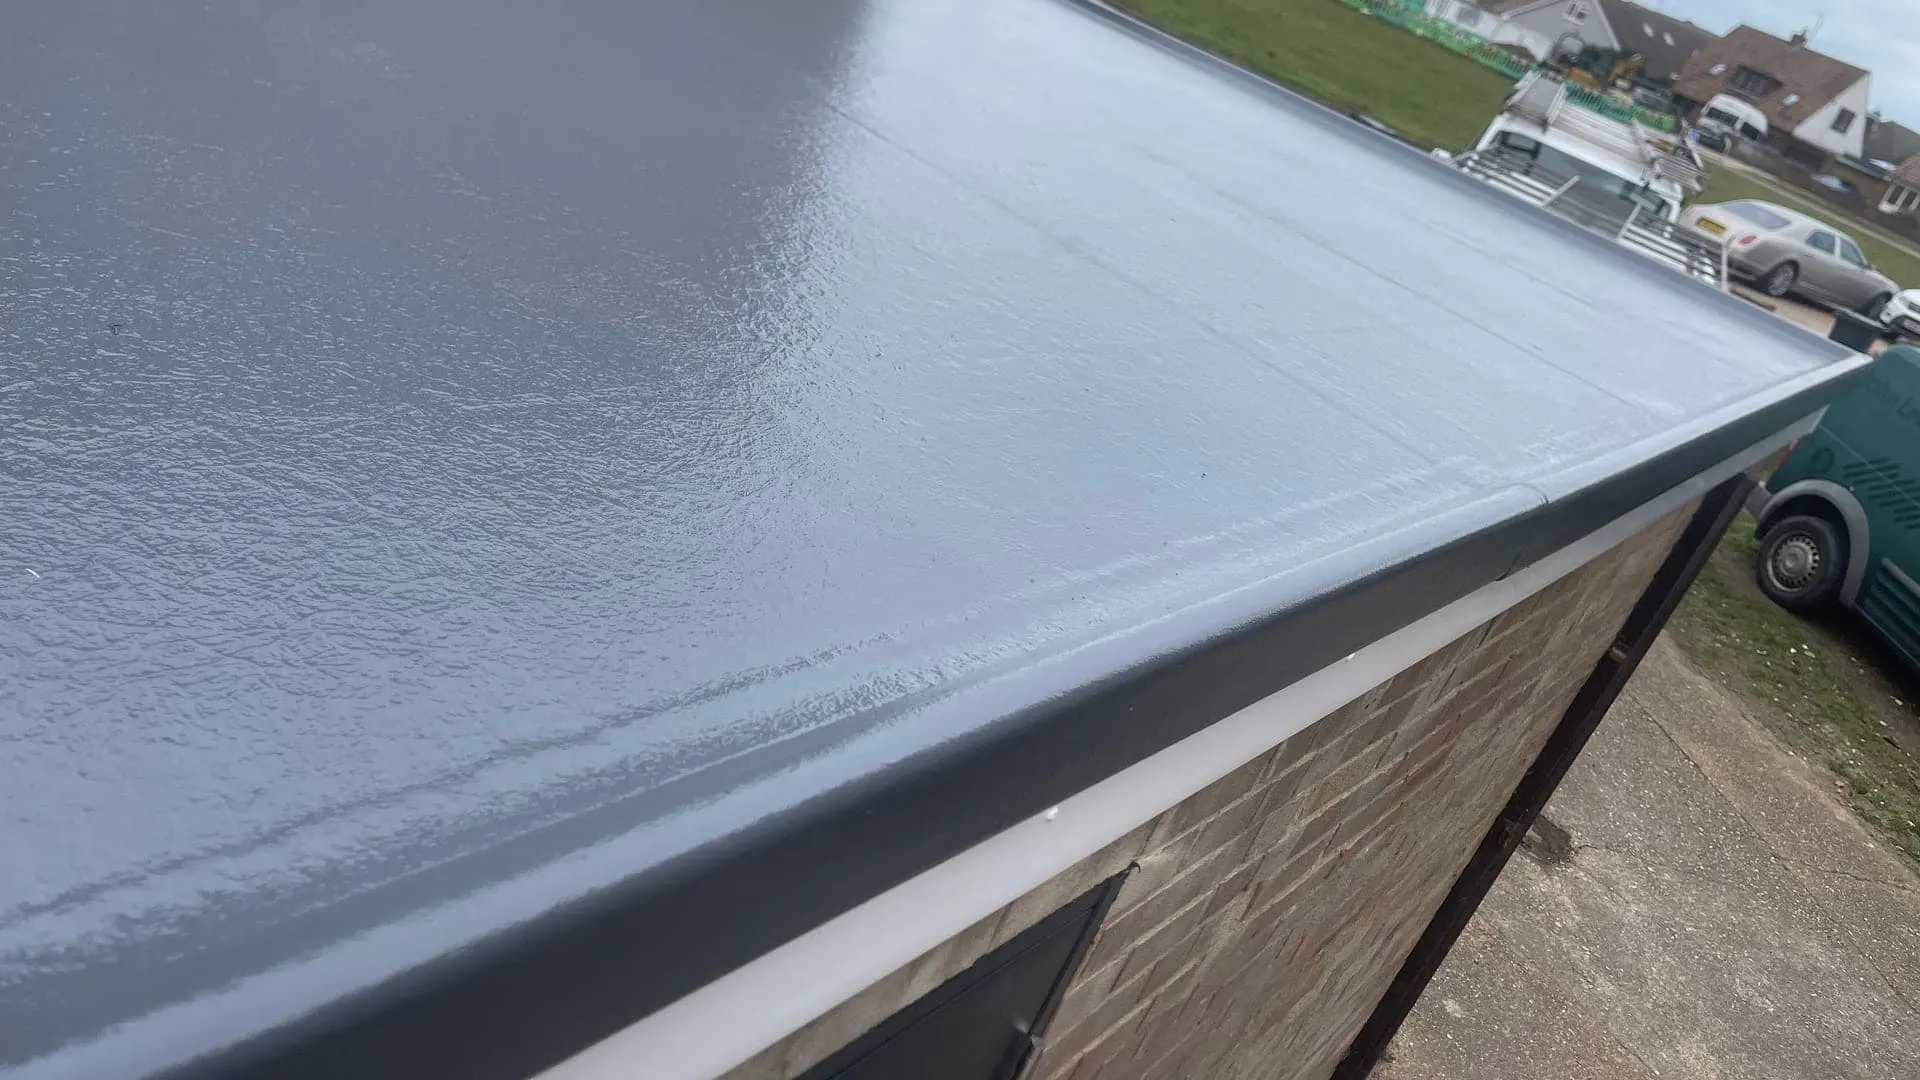
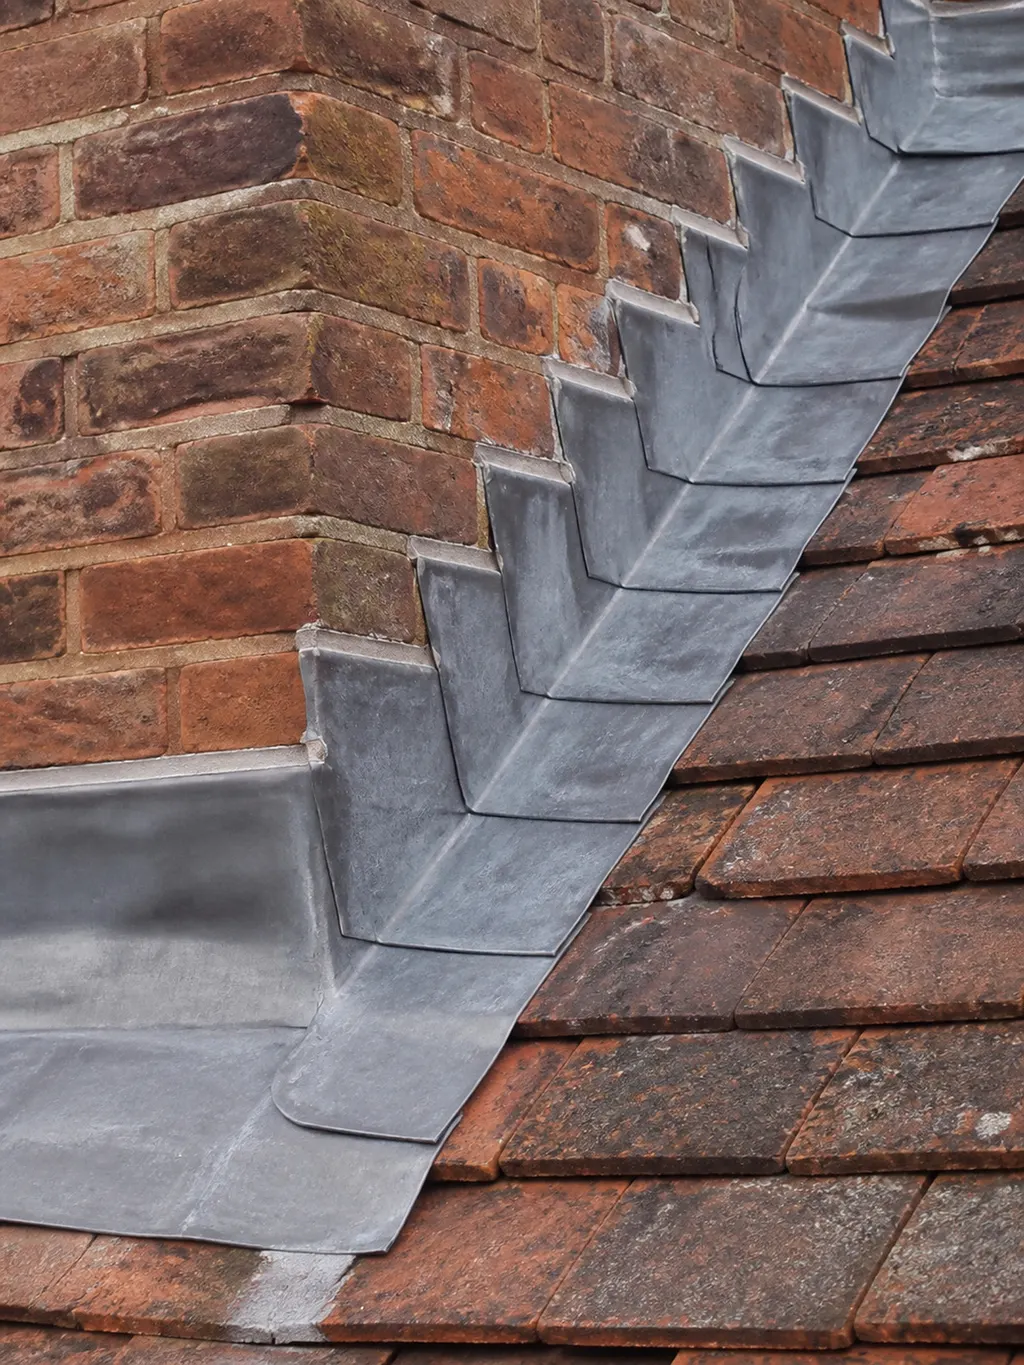
The two things that go wrong on a domestic building project are the roof and the co-ordination. The roof, because a dormer cheek, a flat roof over a rear extension and a new abutment into an existing wall are the three details that leak, and a general builder who does roofs occasionally will detail all three the way they were shown once. The co-ordination, because a job split between a builder, a roofer, a plasterer and a roofline company has four people each waiting on somebody else.
We come at it from the roof end, which is the unusual direction, and we run the whole job rather than a slice of it. Dean prices it, plans it and oversees it, and the same firm that framed the dormer is the firm that waterproofs it — so when a detail is awkward there is nobody to blame it on.
It is genuinely a range: single-storey rear extensions, dormers and loft conversions, HMO conversions for landlords and property investors, and full refurbishments where a property is being taken back to the structure and rebuilt. Structural work is done to the engineer’s design and building control is signed off in the normal way.